






Description
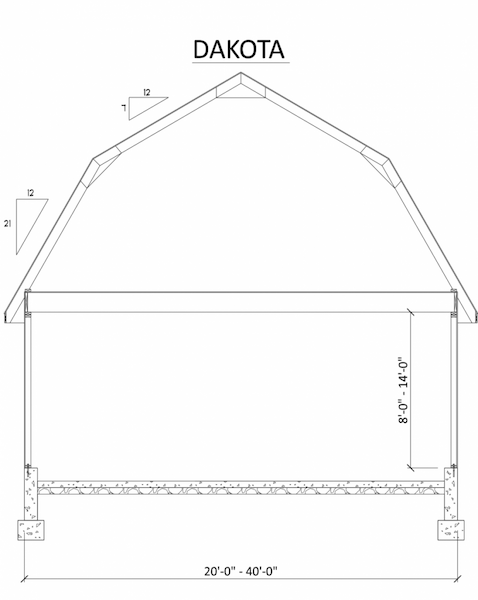
Dutch Roof (2 Story), 12” Overhangs, 7’ 11” Side Walls, One Pre-Hung Door (9 Lite or 11 Lite), One Garage Door on 16’ and 18’ Wides, Two 8’ W Garage Doors on 20’ W, Two 9’ W Garage Doors on 24’ W, Standard Garage Doors without Locks, GAF Shingles, Roof Paper, Rolled Vent, Vented Soffit, Classic Vents, Two 24×36 Windows with Trim or Shutters, Full 2nd Floor with Stairs, *T-1-11 Siding*, 3D Design Included


