
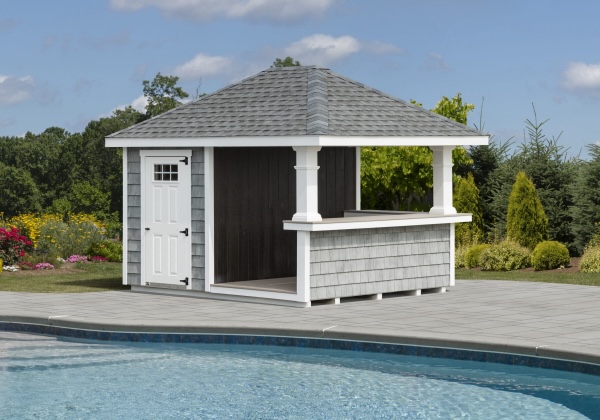




Description
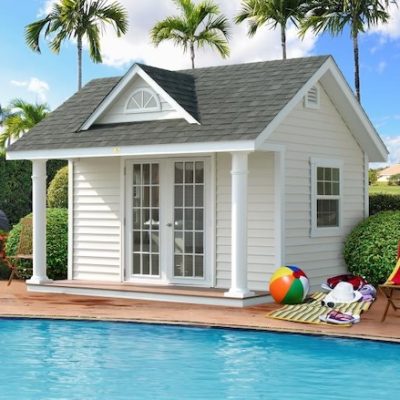
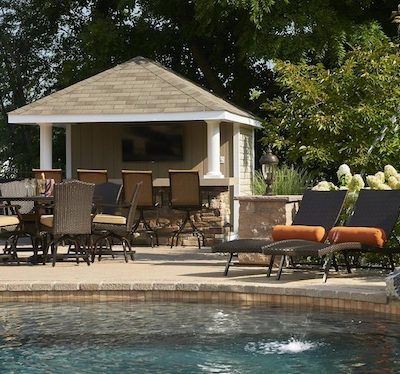
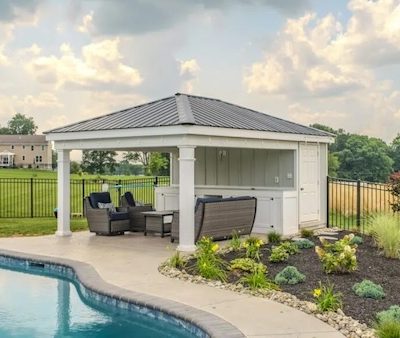
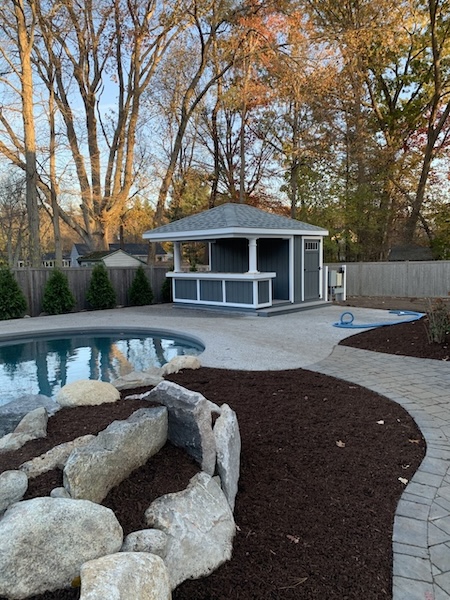
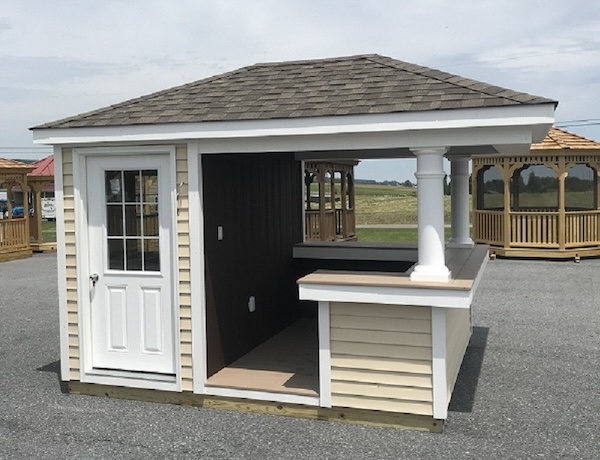
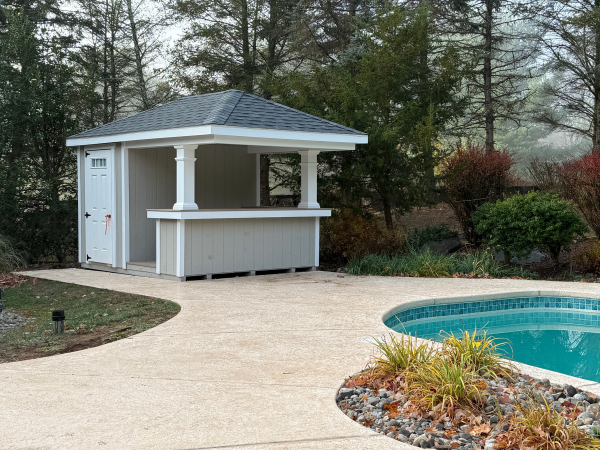
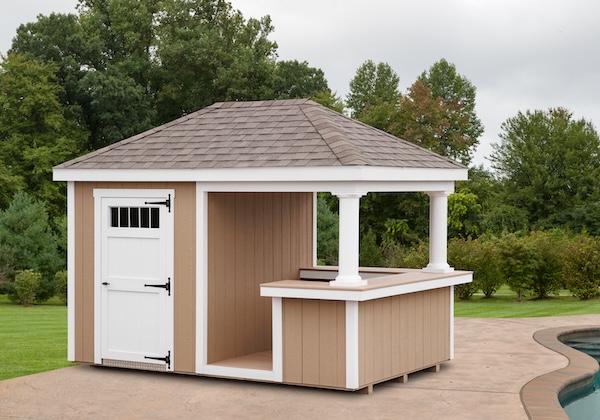
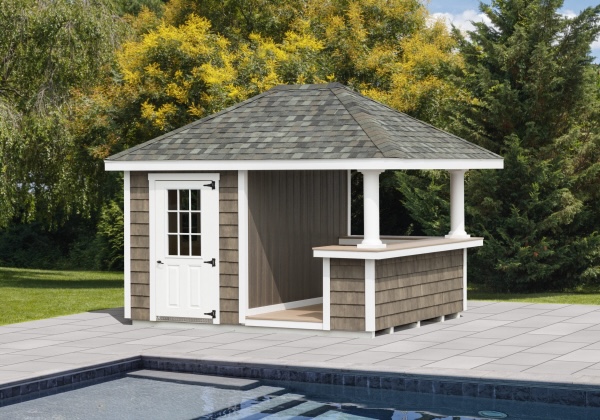
Available in additional sizes. Hip Roof, 4″ Overhangs, 2ft overhang on front, deulxe single door, (2) 18×27″ windows with trim or shutters, choice of 8″ round or square columns, choice of J, L, or U-shaped bar (J-Shaped is standard), painted T-1-11 underlay, 6′ porch/bar area, 22″ trek counter, IKO shingles, build on-site 35% additional