




Description
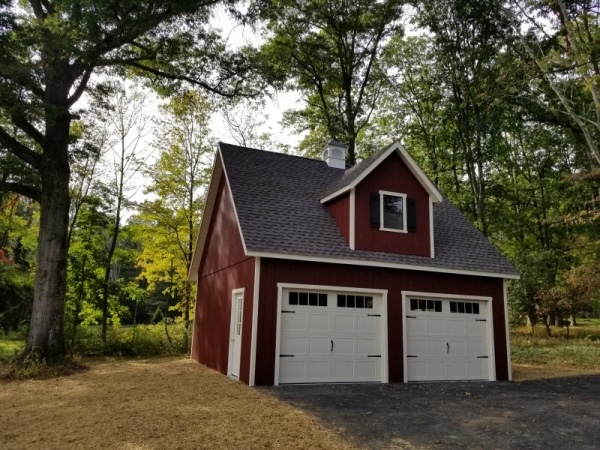
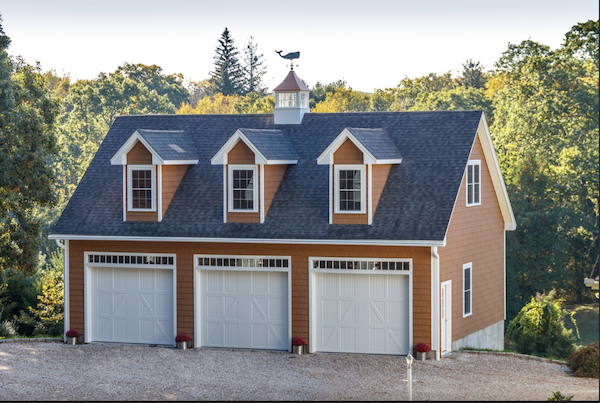
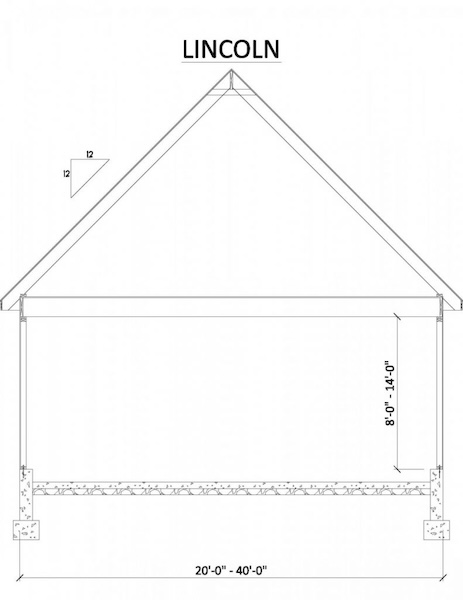
12 Pitch Open Rafter (2 Story), 12” Overhangs, 7’ 11” Side Walls, One Pre-Hung Door (9 Lite or 11 Lite), One 9’ W Garage Doors on 16’ W and 18’ W, Two 8’ W Garage Doors on 20’W, Two 9’W Garage Doors on 24’ W, Standard Garage Doors without Locks, GAF Shingles, Roof Paper, Rolled Vent, Vented Soffit, Classic Vents, Full 2nd Floor with Stairs, Two 24×36 Windows with Trim or Shutters, *T-1-11 Siding*, 3D Design Included


