







Description
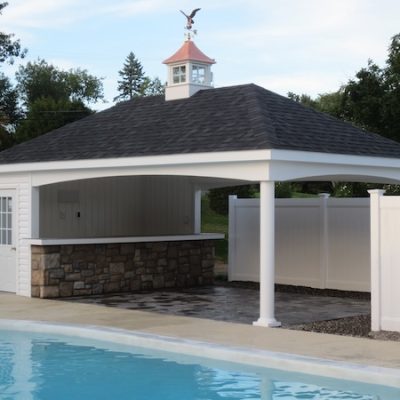
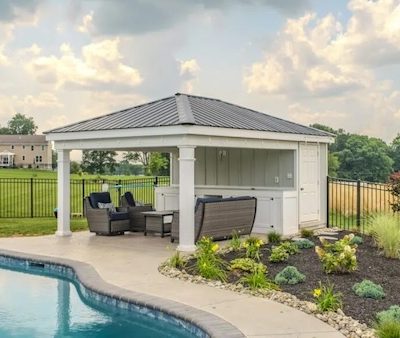
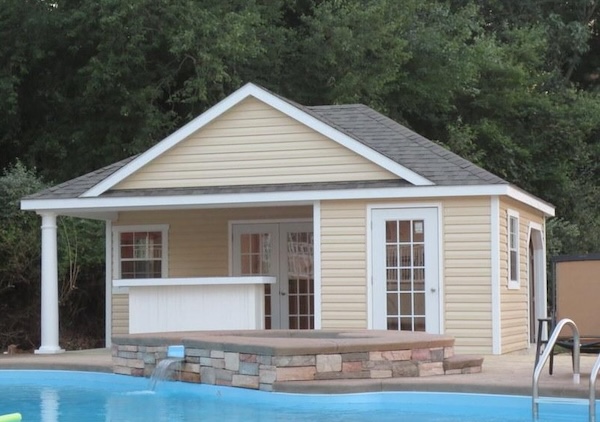
“L” Shape Building with 8×14 Porch/No Floor, 7’9” Walls, Hip Roof 8 Pitch, Vented Soffit, Vinyl Siding, 1 Set of Double Doors with Glass, 1 Single Door with Glass, (2) 24×36 WIndows Trim or Shutters, 8” Round or Square Column, Finished Porch Ceiling, Porch Underlay Vinyl or T-1-11, False Reversed Gable Doors and Windows Placed per Order