


Description
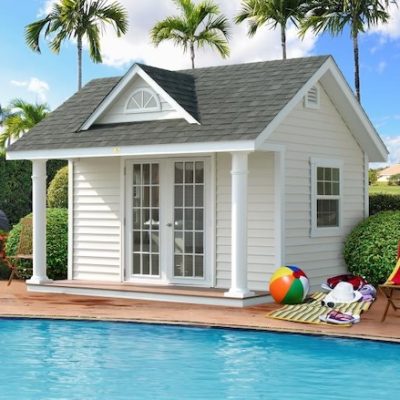
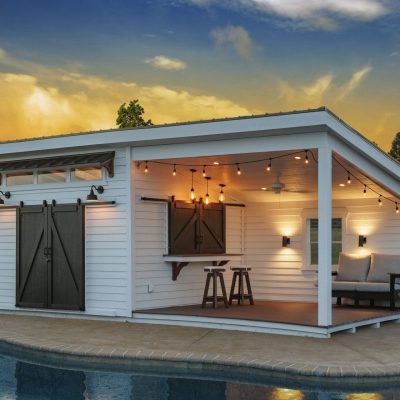
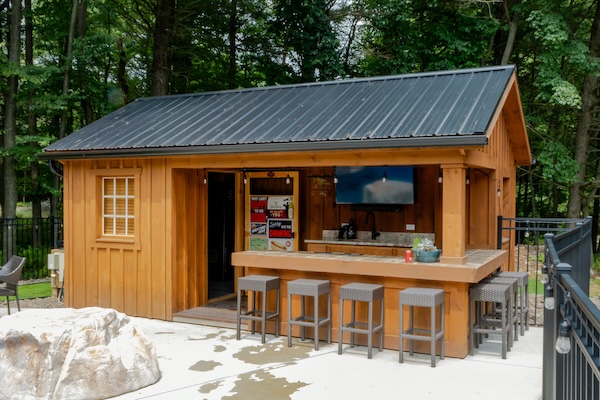
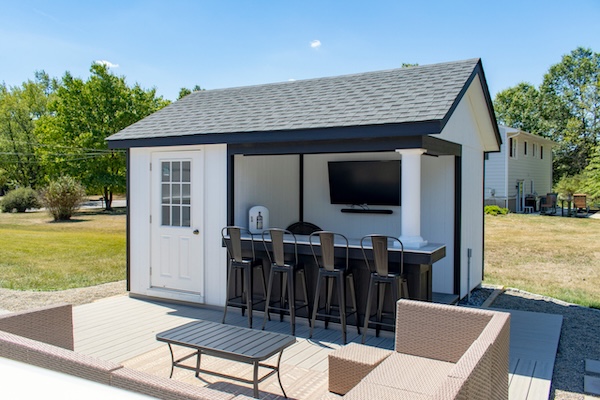
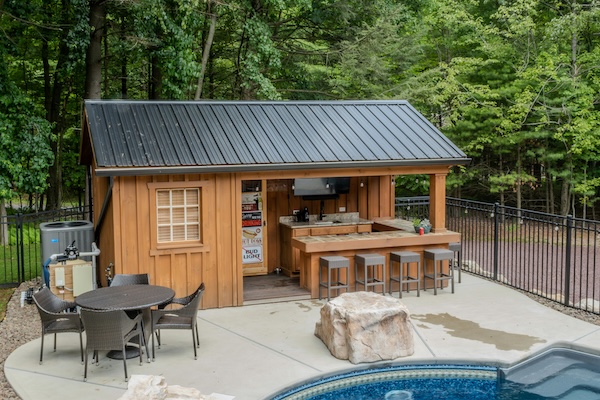
Hip Roof, 7′ Wall height, 6″ overhang, enclosure with one pre-hung single door with glass, (2) 30×36″ windows with trim or shutters, up to 6’x12′ porch w/ PT !oor joists, composite decking, 16″ wide L-shaped bar with 24″ wide composite counter, 8″ vinyl columns, and cathedral ceiling