

Description
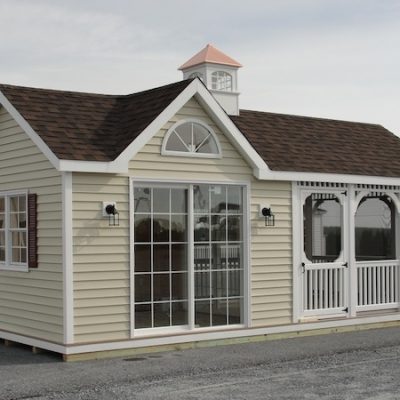
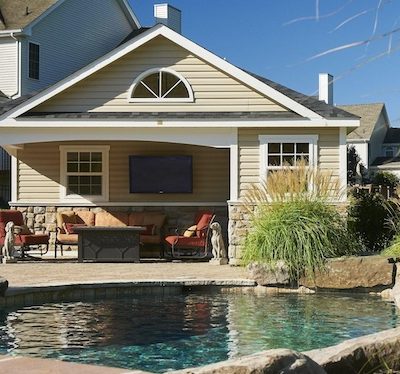
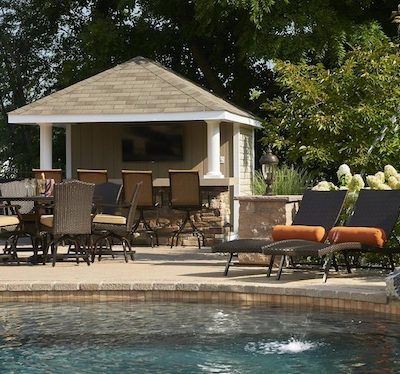
Available in additional sizes. A-Frame Roof, 7′ Wall ht., 6″ overhangs, 2ft overhang on front, pre-hung single door w/ glass, (2) 30×36″ windows with trim or shutters, choice of 8″ round or square columns, choice of J, L, or U-shaped bar (J-Shaped is standard), T&G pine cathedral ceiling, underlay, 6′ porch/bar area w/ composite decking, 24″ trek counter, GAF shingles, build on-site 35% additional